10 ESTELLE CRESCENT
Townhouse $ 589,900

10 ESTELLE CRESCENT

Ottawa, ON K2H5X1

  • 4 Beds
  • 2 Baths
    Half Baths: 1
  • 1,500 SqFt
  • - Year Built
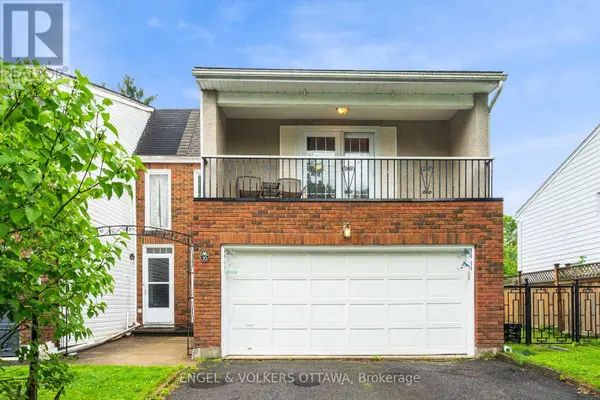
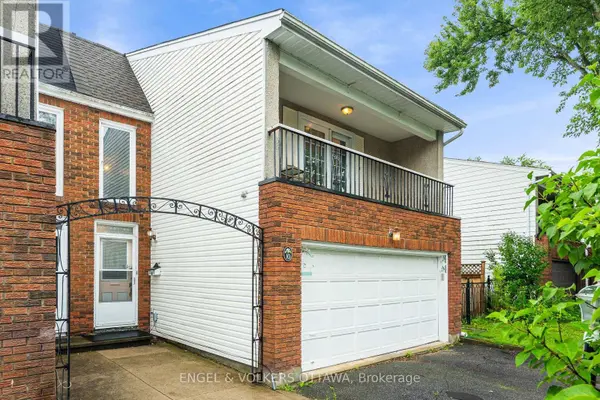
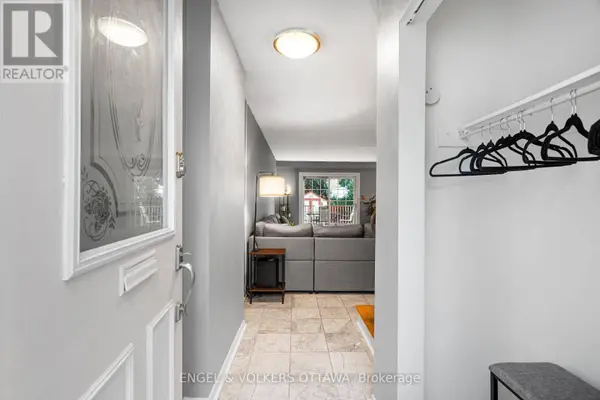
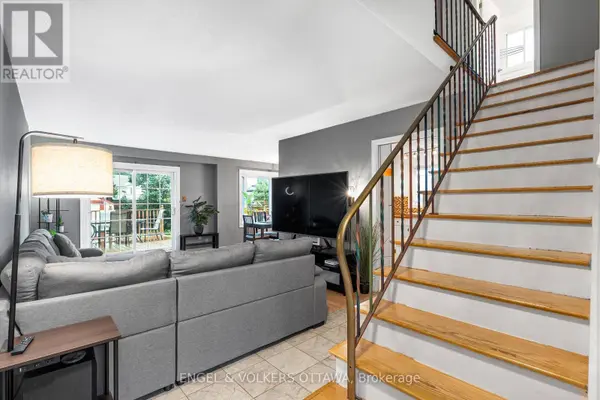
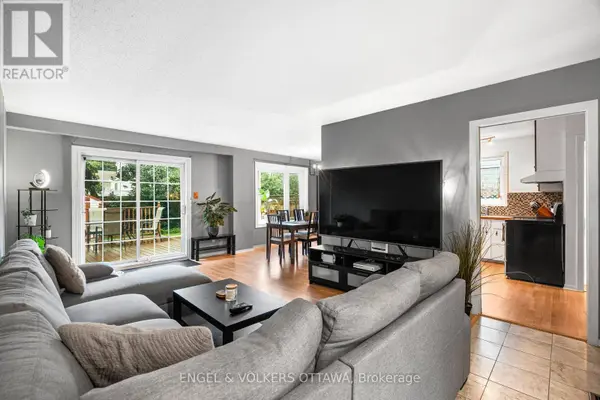
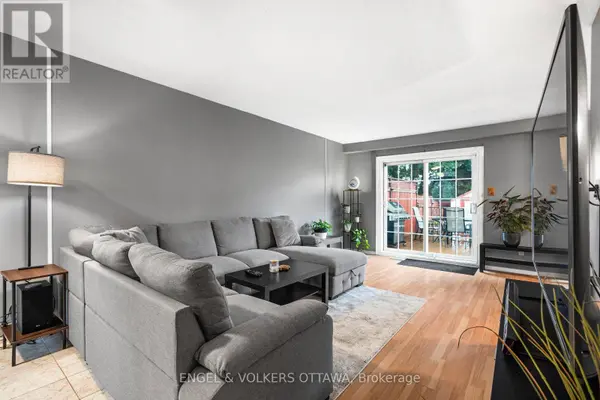
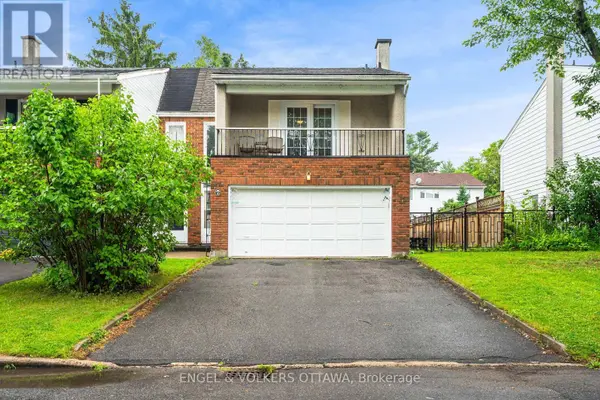
Welcome to this bright and spacious end unit townhome located on a quiet crescent in the peaceful neighbourhood of Trend Village. Situated onan impressive 36 by 100 foot lot, this four bedroom, two bathroom home features a double car garage and more than 1,500 square feet of sunfilled living space. Large windows, including a beautiful bay window and patio doors, create an exceptional indoor and outdoor flow whileproviding access to the fully fenced south facing backyard and west facing side yard. The outdoor space features a composite deck, customstorage shed, manicured lawn, mature shrubs, trees, plants and wildflowers. The functional kitchen offers ample counter space and storage, awindow above the sink and an open connection to both the dining and living areas. Upstairs, you will find four spacious bedrooms with newflooring throughout, including an impressive primary bedroom with patio doors leading to a private balcony known for its stunning sunset views.The home has been freshly painted throughout and features a new roof, new furnace and new attic insulation. The fully renovated lower levelprovides an additional 620 square feet of beautifully finished living space, offering plenty of room for a family room, home office, gym or playarea. (id:24570)
Listed by ENGEL & VOLKERS OTTAWA

PROPERTY DETAIL

  • Key Details

    Property Type Townhouse

    Sub Type Townhouse

    Listing Status Active

    Purchase Type For Sale

    Approx. Sqft 1500 - 2000

    Square Footage 1, 500 sqft

    Price per Sqft $393

    Subdivision 7603 - Sheahan Estates/Trend Village

    MLS Listing ID X13707494

    Bedrooms 4

    Half Baths 1

    Property Sub-Type Townhouse

  • Location

    Province ON

  • Rooms

    Kitchen 1.0

    Extra Room 1 Second level 2.99 m X 3.07 m Bedroom

    Extra Room 2 Second level 2.79 m X 5.15 m Bedroom

    Extra Room 3 Second level 4.85 m X 4.36 m Primary Bedroom

    Extra Room 4 Main level 3.68 m X 2.76 m Dining room

    Extra Room 5 Main level 3.58 m X 3.2 m Kitchen

    Extra Room 6 Main level 3.63 m X 5.99 m Living room

  • Building

    Story 2

    Sewer Sanitary sewer

  • Interior

    Heating Forced air

    Cooling Central air conditioning

  • Exterior

    Parking Features Yes

    View Y/N No

    Attached Garage Yes

    Total Parking Spaces 4

    Garage Yes

    Private Pool No

  • Others

    Ownership Freehold

SIMILAR HOMES FOR SALE

Check for similar Townhouses at price around $589,900 in Ottawa,ON

GET IN TOUCH

Your Full Name
Your Phone Number*
Write Your Message